

Milton Ernest is a highly sought−after Bedfordshire village, offering an attractive blend of rural charm and everyday convenience. Situated just north of Bedford, the village enjoys a picturesque setting with excellent access to local amenities, reputable schools, and transport links.
This well−presented two double−bedroom terraced home provides spacious and versatile accommodation throughout. The property is offered in good order and features two generous double bedrooms, together with a bright and spacious ground floor layout that is ideal for modern living. The accommodation includes a comfortable living area and a well−proportioned kitchen/dining space, creating an excellent environment for both everyday family life and entertaining.
Combining village living with practical convenience, this attractive home is expected to appeal to first−time buyers, professional couples, investors, and those looking to downsize without compromising on space or location.
The accommodation comprises as follows
PORCH AND STORAGE CUPBOARD TO FRONT OF HOUSE
Porch door leading to entrance area with door into
SITTING ROOM − 14'4 X 13'9 Staircase leading off to first floor accommodation. Window to front aspect. Door leading to kitchen/dining room
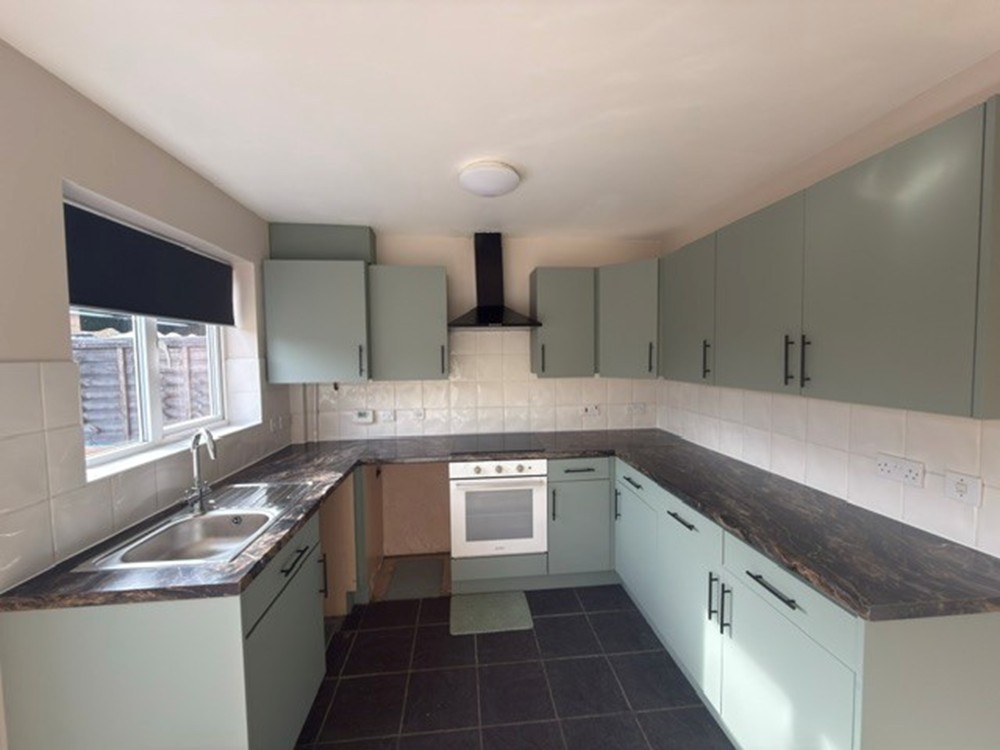
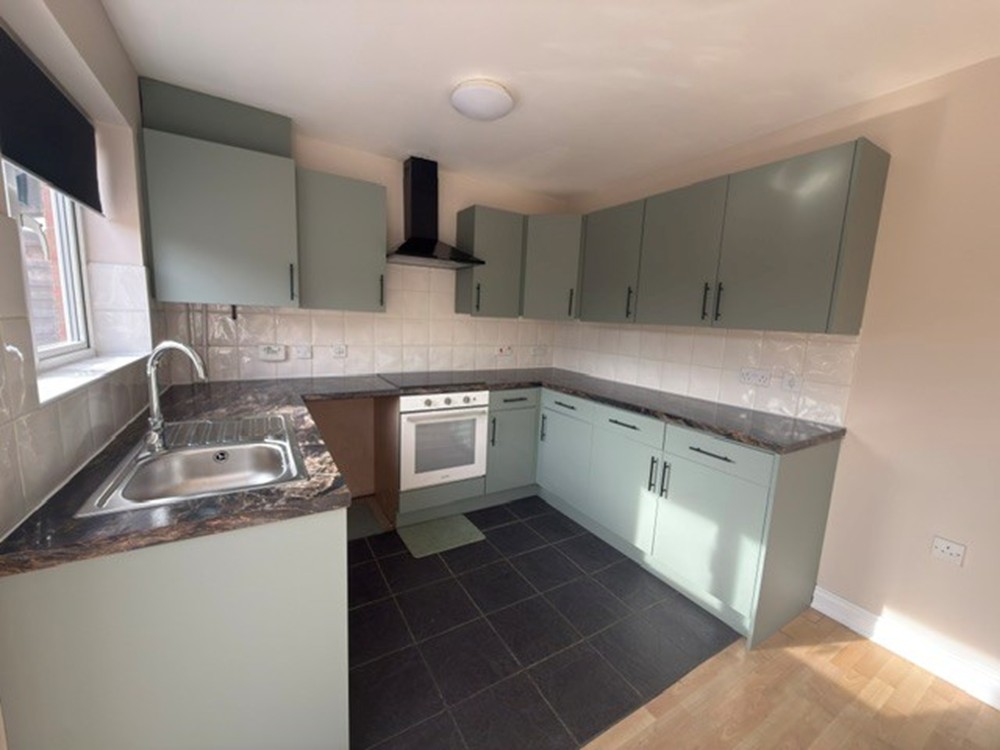
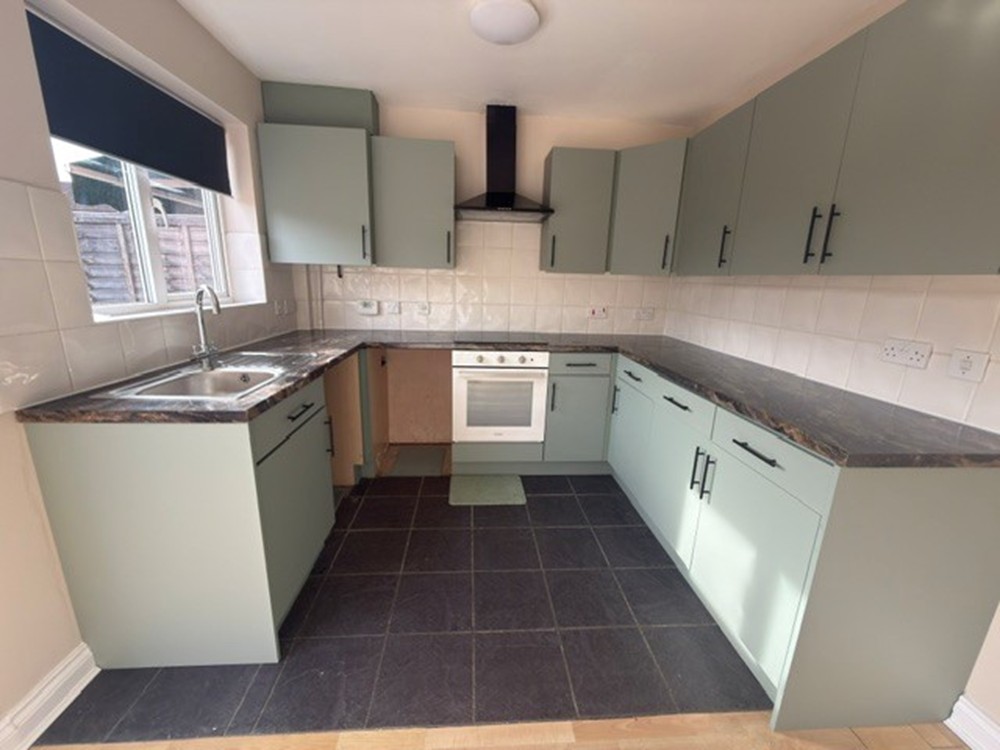
KITCHEN/DINING ROOM − 11'4 x 13'9 Range of base and eye level kitchen units with roll top worksurfaces over and complimentary tiling around. Built in hob and oven. Sink unit with taps over and drainer to one side. Room for table and chairs to entertain/family occasions. There are double doors leading into enclosed and well looked after rear garden.
Staircase leading upto first floor accommodation
BEDROOM 1 13'9 x 8'10 − Fitted wardrobes to one side. 2 windows overlooking rear garden.
BEDROOM 2 13'9 x 7'10 − Fitted wardrobes. 2 windows to front aspect.
ENCLOSED REAR GARDEN − Well maintained rear garden ideal for family BBQ or simply afternoon in the sunshine. Gated access to shared area with large lawned area with shrubs and trees.
GARAGE − Garage in a block 17,2 x 7'9
Company Disclaimer: Price Wallace give notice that (i) they have no authority to make or give representations or warranties in relation to the property. These particulars do not form part of any offer or contract and must not be relied upon as statements or representations of fact. (ii) Any areas, distances or measurements are approximate. The text, photographs and plans are for guidance only and are not necessarily comprehensive. It should not be assumed that the property has all the necessary planning, building regulations or other consents and Price Wallace have not tested any services, equipment, or facilities. Purchasers must satisfy themselves by inspection or otherwise. (iii) In accordance with the consumer protection from unfair trading regulations, please note that the working condition of these services, or kitchen appliances has not been checked by the Agents but at the time of taking particulars we were informed that all were in working order. Please also note that current government legislation demands that as selling agents for this property, Price Wallace require written evidence of the origin/source of finance of funding for any prospective purchaser wishing to purchase this property. This confirmation shall be required prior to the vendor entering any contract of sale and our instructions from