
St Mellion Drive, Great Denham, MK40

St Mellion Drive, Great Denham, MK40,
£1,250,000

Description

An exceptional opportunity to acquire a magnificent five-bedroom detached executive residence, perfectly positioned in the highly sought-after and modern community of Great Denham. This commanding double-fronted family home epitomises contemporary luxury, offering an abundance of beautifully proportioned living space meticulously designed for both entertaining and comfortable family life.

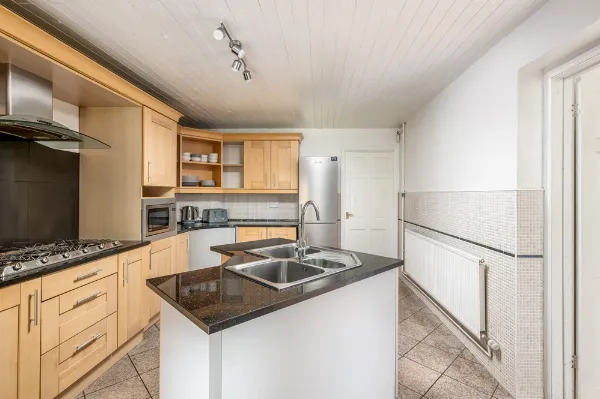
The true crowning glory of the property is its stunning, modern fitted open-plan kitchen, boasting a large central island for expansive workspace, and an integrated dining and living area designed for the entire family to relax together. Seamlessly bridging indoor and outdoor living, elegant bi-fold doors open directly onto a patio area within the beautifully landscaped gardens, making this the ultimate home for modern executive living and sophisticated entertaining.

From the imposing entrance hall to the expansive open-plan living areas, every detail reflects quality and sophisticated design. This commanding family home offers contemporary luxury, featuring an array of recent high-spec upgrades including beautifully refurbished, spa-like bathrooms and also a fabulous centerpiece fireplace in the principal living room that adds timeless warmth to the room.

Situated just moments from excellent local amenities, sprawling country parkland, and superb transport links

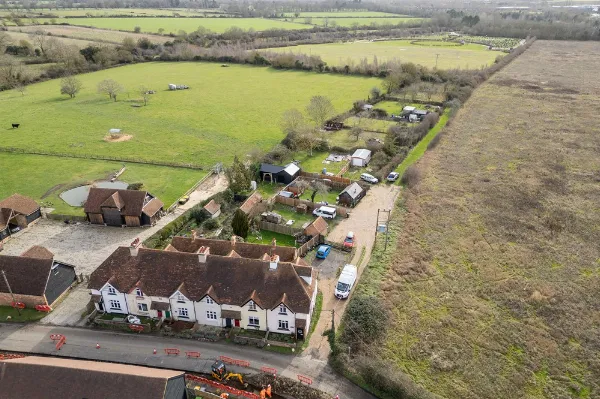
Outside, the property benefits from a generous plot with private garaging and ample parking. Located within walking distance of Great Denham Primary School, local shops, and the scenic Country Park, this property offers an unparalleled balance of convenience, community, and contemporary luxury.

MUST BE VIEWED INTERNALLY TO BE FULLY APPREICIATED

The property details as follows :-

COVERED PORCH 11’5 X 5’1

LARGE ENTRANCE HALL – Beautiful staircase leading to first floor accommodation with staircase leading off to both sides of the house.

STUDY -11’8 x 7’3
Window to front elevation ideal office room.

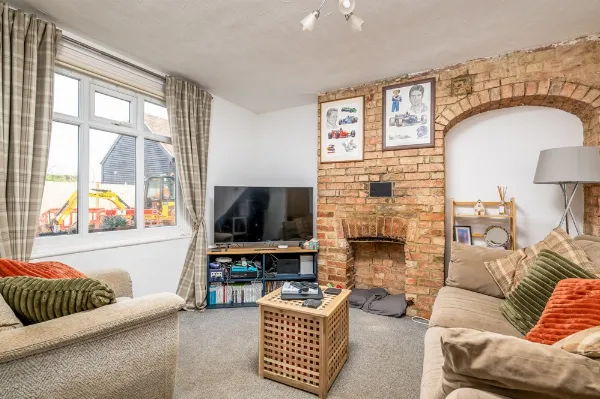
LOUNGE – 25’3 x 14’3
Feature fireplace – bay window to front aspect. French doors to rear garden and patio area.

CLOAKROOM – W.C. and wash hand basin.

OPEN PLAN KITCHEN/DINING/FAMILY ROOM

20’11 x 24’4 Stunning room with modern fitted kitchen with quartz work surfaces incorportating integrated appliances including several appliances to include wine chiller, dishwasher, fridge/freezer, oven and a large gas hob (not tested appliances ) within a central island, which is the main focal point to this magnificient room. Bi fold doors leading onto patio area leading to both sides of the property bringing in the alfresco feel all year round.

UTILITY ROOM

7’9 x 5’8 Door to rear patio area and easy access to the garage. Sink with ample units etc. Gas boiler (not tested)

FIRST FLOOR ACCOMMODATION

BEDROOM 1 – 13,11 X 14’4

Double bedroom with window to front aspect. Fitted wardrobes to one side.

ENSUITE BATHROOM – Recently refurbished to high standard to include a freestanding bath and shower cubicle with wash hand basin and w.c. With complimentary tiling around with modern quality fitments. Window to rear aspect

BEDROOM 2 – 13′ 4 x 11’8

Fitted wardrobes to one side. Window overlooking rear garden. Door to Ensuite shower room.

ENSUITE SHOWER ROOM

Three piece white suite to include corner shower cubicle with wash hand basin and w.c.

BEDROOM 3 – 13;4 x 12’4

Fitted wardrobes. Window overlooking rear garden.

BEDROOM 4 – 12’4 x 9’7

Fitted wardrobes. Window to front elevation overlooking front garden.

BEDROOM 5 – 8;3 x 11’8

Window to front elevation.

FAMILY SHOWER ROOM

Large shower room to include quality shower with large glass screen. Complimentary tiling around and fitments. Wash hand basin and w.c.

REAR GARDEN

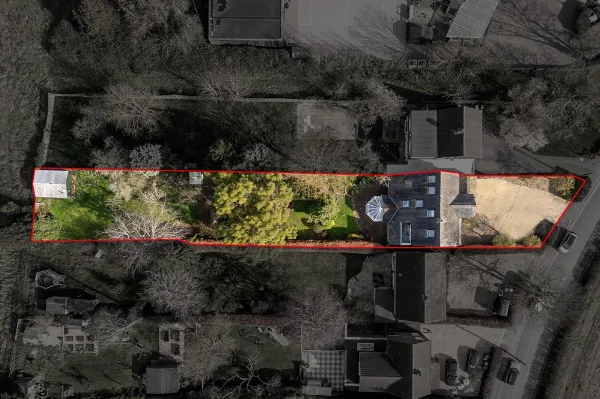
This has been maintained to high standard and the current owner has filled the garden with many shrubs and borders to compliment to a landscaped finish. The patio area wraps around the rear of the property and is edged with box hedging – the large patio gives several areas to enjoy the sun as it moves during the day. BBQ area and seating area to one side and large established patio stretching across the back of the house. Surrounded by shrubs and borders to all sides of the garden.

Gravelled pathway leading up the garden to the Garden Pub –

GARDEN PUB – 15’6 x 7’3 Electrics and small bar area. Ideal for family gatherings to relax at the end of the garden.

GREENHOUSE – to rear of the garden

DOUBLE GARAGE – 18’11 x 18′

Company Disclaimer: Price Wallace give notice that (i) they have no authority to make or give representations or warranties in relation to the property. These particulars do not form part of any offer or contract and must not be relied upon as statements or representations of fact. (ii) Any areas, distances or measurements are approximate. The text, photographs and plans are for guidance only and are not necessarily comprehensive. It should not be assumed that the property has all the necessary planning, building regulations or other consents and Price Wallace have not tested any services, equipment, or facilities. Purchasers must satisfy themselves by inspection or otherwise. (iii) In accordance with the consumer protection from unfair trading regulations, please note that the working condition of these services, or kitchen appliances has not been checked by the Agents but at the time of taking particulars we were informed that all were in working order. Please also note that current government legislation demands that as selling agents for this property, Price Wallace require written evidence of the origin/source of finance of funding for any prospective purchaser wishing to purchase this property. This confirmation shall be required prior to the vendor entering any contract of sale and our instructions from the vendor are to this effect.

Printable documents

EPC current rating: 70
EPC Potential Rating: 72
Energy Class: C
A+
A
B
Energy class C
C
D
E
F
G
H

Property ref

Property Year

Structure Type

Features and Amenities

Other Features
2 ENSUITE BATHROOMS
DOUBLE GARAGE WITH AMPLE PARKING ON DRIVEWAY
EXCLUSIVE DEVELOPMENT OF HOUSE
FAMILY BATHROOM
LARGE GARDEN WITH LOG CABIN
MODERN LIVING AT ITS BEST
SET WITHIN A LARGE PLOT
STUNNING EXECUTIVE PROPERTY

Property Map

Map

Jane Cain

Managing Director

Contact Me

Similar Listings

To Rent
Available

Clapham Road, Bedford, MK41

1 Bedrooms
·
1 Baths
GREAT FOR EASY ACCESS TO TOWN CENTRE -Ground floor apartment Modern fitted kitchen with some large s ...
To Rent
Let Agreed

Church End, Renhold, MK41

4 Bedrooms
·
2 Baths
Set back of the main road situated in the sought-after village of Renhold, just a short drive from B ...
To Rent
Let Agreed

Church End, Renhold, MK41

2 Bedrooms
·
1 Baths
SOMETHING VERY DIFFERENT WITH LOTS OF POTENTIAL FOR VILLAGE LIFE WITH A EXTRA PARCEL OF LAND - if yo ...

Compare Listings

Jane Cain