
SITUATED IN THE POPULAR VILLAGE OF OAKLEY − Three bedroomed link detached property − This property has ample space to the ground floor and lends itself to extending the property and modernising to achieve a substantial family home set in a quiet location
Oakley is village 4 miles northwest of Bedford right along the River Great Ouse. A traditional village with older cottages, village social club with sports facilities, parish church and local pub, village store with Post office − 4 miles away to Bedford Town Centre and the Bedford train links to St Pancras. Easy access to A1 and M1 links.
The property has great accommodation 1092.5 sq feet − the accommodation is as follows
PORCH − Enclosed with doors leading into the Hallway
ENTRANCE HALL − Doors leading off to all rooms
CLOAKROOM − Toilet and wash hand basin.
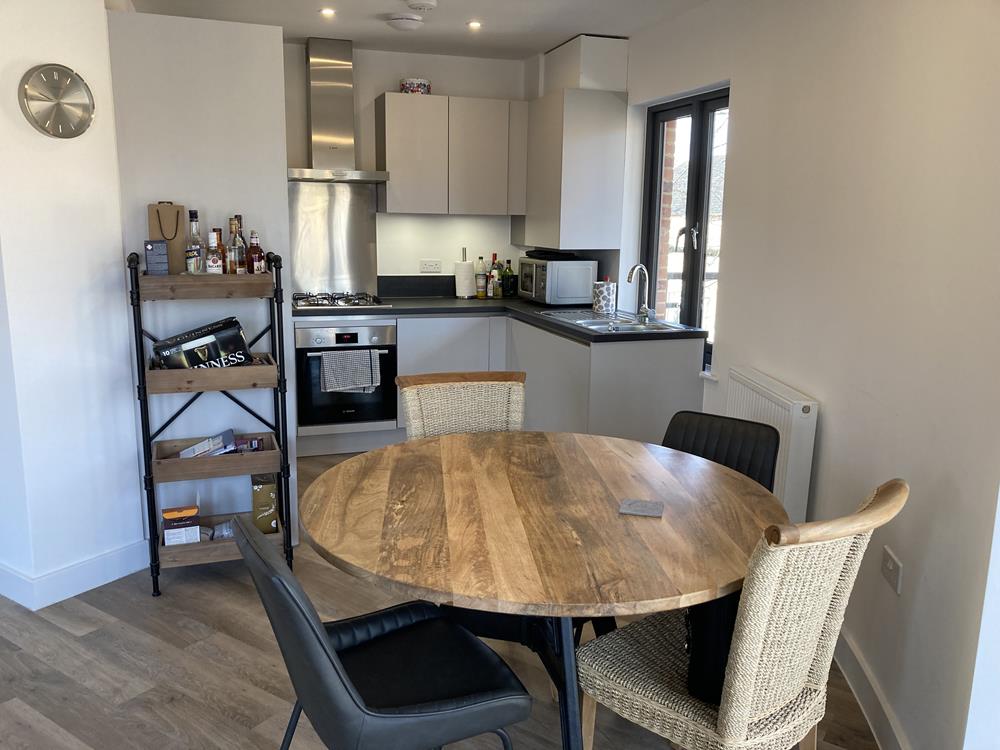
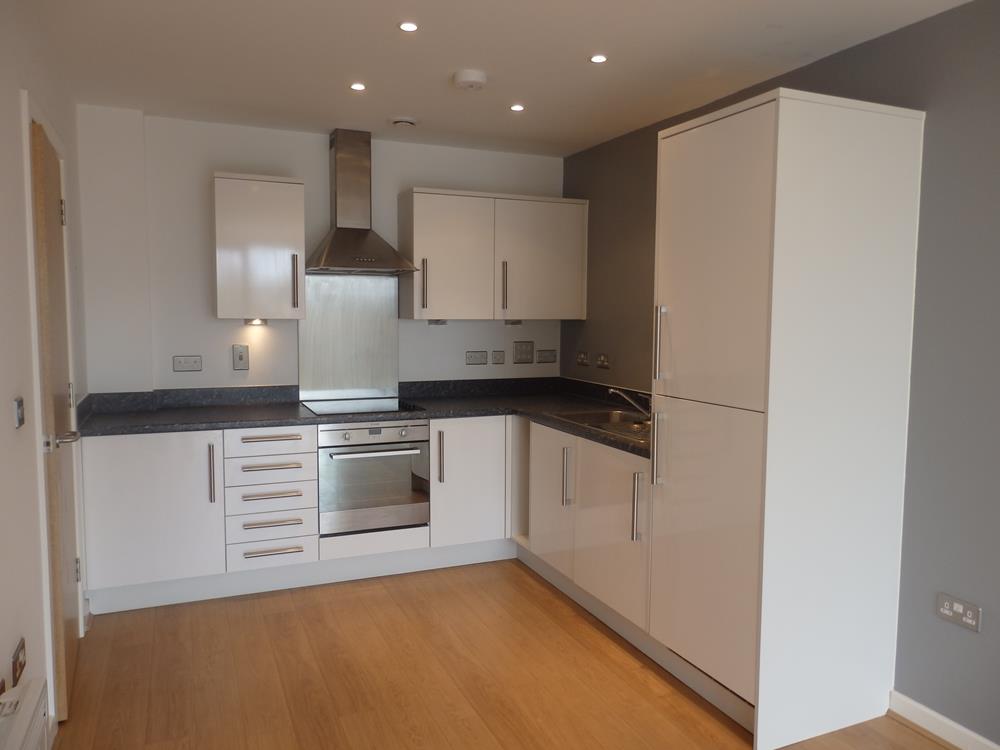
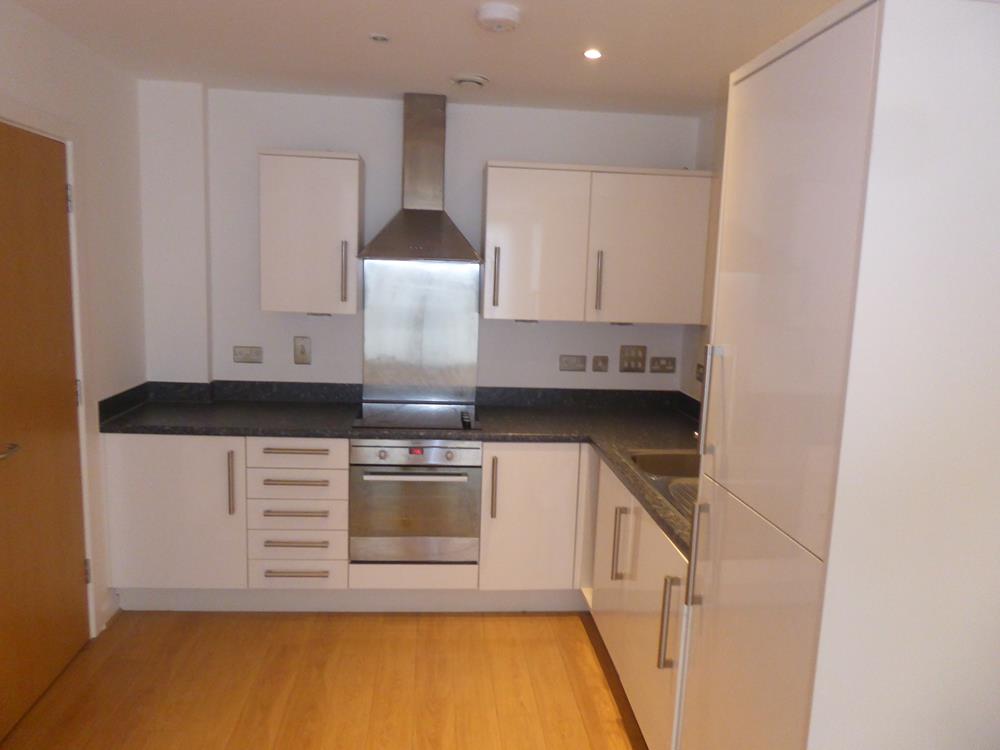
KITCHEN − 11'2 X 7'10
Modern fitted kitchen with ample wall and eye level units with worktop over − building in hob and oven and stainless stell sink unit.
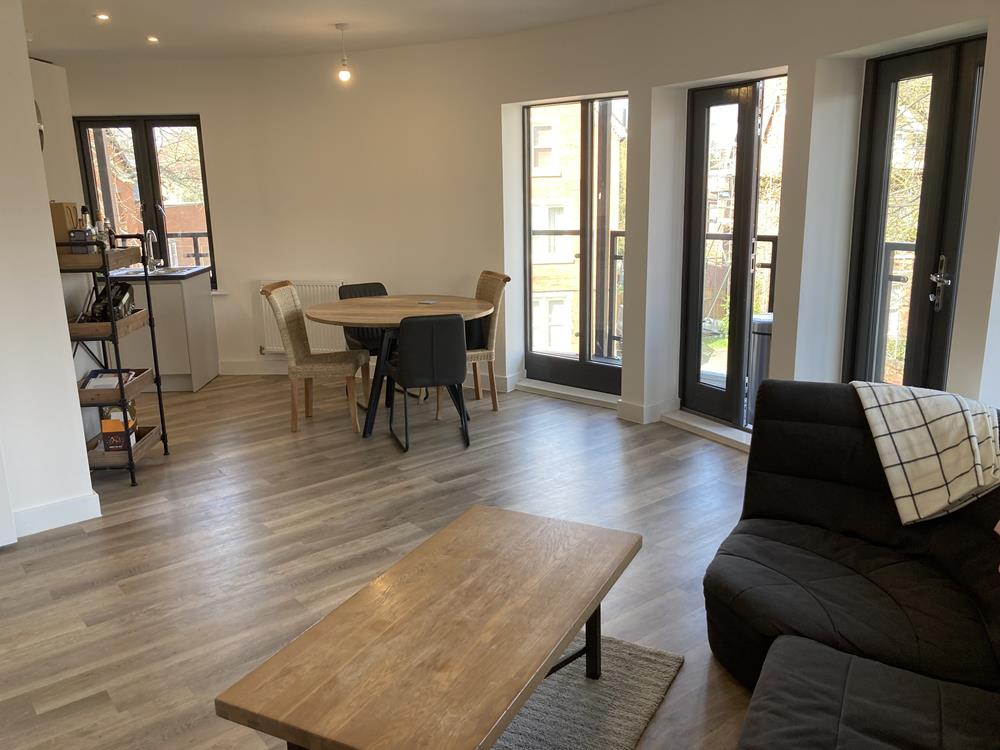
DINING ROOM − 8'10 x 10'7
Lovely room with doors into the kitchen area and double doors leading out to the rear garden and patio area
LOUNGE − 16'5 X 10'7
Feature fireplace − access to dining room and hallway
CONSERVATORY − 9'5 X 9'1
Leading off the kitchen into the Conservatory with door leading out to rear garden.
GARAGE/UTILITY AREA/STORAGE 33'10 x 8'7
Variety of uses with power and light and possible STC extend into the house as extremely large area.
LANDING
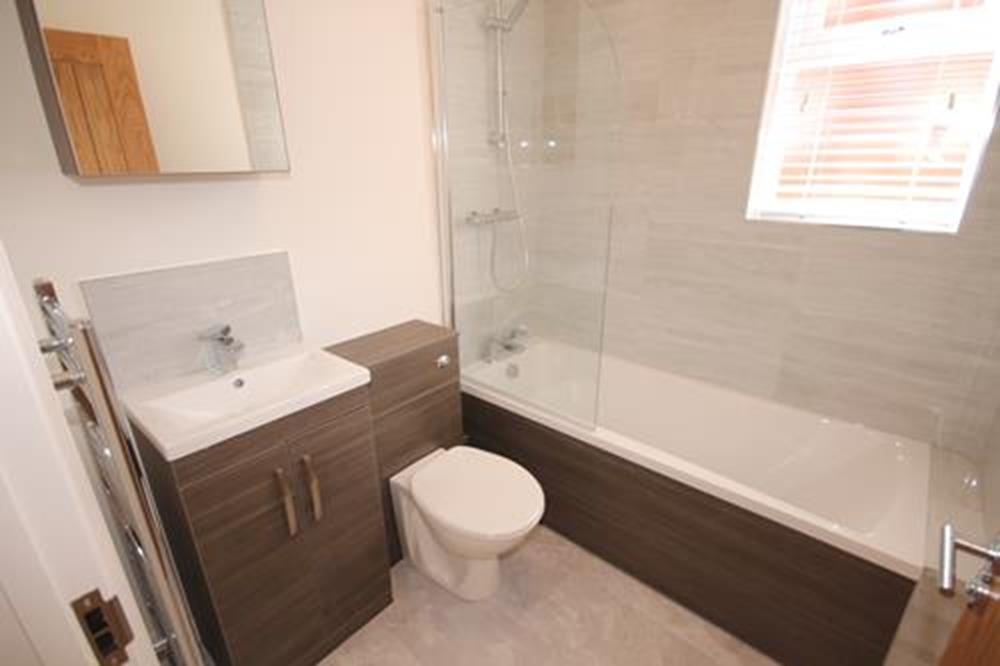
SHOWER ROOM − Modern shower room with wash hand basin and W.C, Complimentary tiling around
BEDROOM 1 − 11'8 x 10'8
Window to front aspect. Built in wardrobe.
BEDROOM 2 11'8 x 10'8
Window to rear aspect. Fitted wardrobe.
BEDROOM 3 9'6 x 7'10
Window to rear aspect
BOILER in airing cupboard − approx 1 year old (not tested )
Gas central heating to radiators throughout. Mains Water.
GARDEN is fully enclosed with lawned area with shrubs and tree borders.
Patio areas around. Not overlooked with great areas for BBQ and just chilling
Company Disclaimer: Price Wallace give notice that (i) they have no authority to make or give representations or warranties in relation to the property. These particulars do not form part of any offer or contract and must not be relied upon as statements or representations of fact. (ii) Any areas, distances or measurements are approximate. The text, photographs and plans are for guidance only and are not necessarily comprehensive. It should not be assumed that the property has all the necessary planning, building regulations or other consents and Price Wallace have not tested any services, equipment, or facilities. Purchasers must satisfy themselves by inspection or otherwise. (iii) In accordance with the consumer protection from unfair trading regulations, please note that the working condition of these services, or kitchen appliances has not been checked by the Agents but at the time of taking particulars we were informed that all were in working order. Please also note that current government legislation demands that as selling agents for this property, Price Wallace require written evidence of the origin/source of finance of funding for any prospective purchaser wishing to purchase this property. This confirmation shall be required prior to the vendor entering any contract of sale and our instructions from the vendor are to this effect.