

The Old Barn, City Lane, Colmworth, Bedford, MK44 2LE
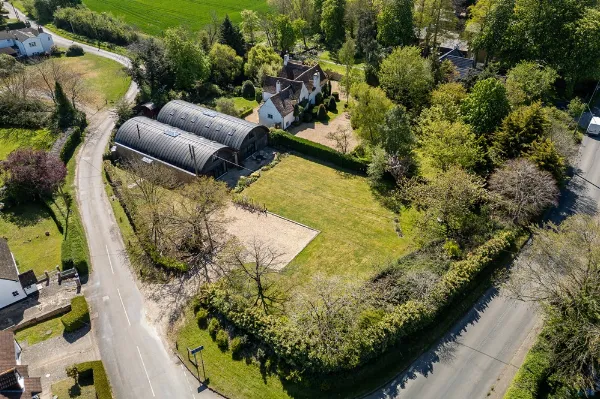
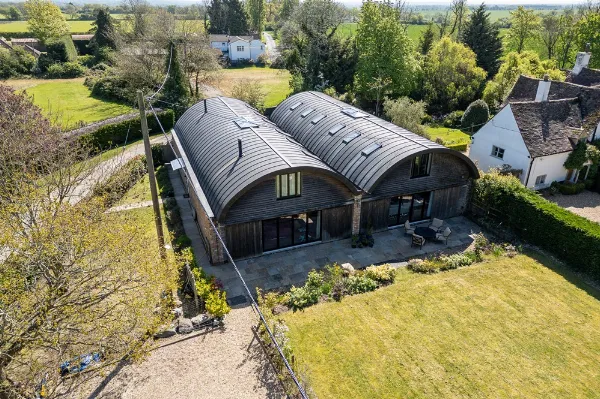
An exceptional opportunity to acquire The Old Barn, a substantial five-bedroom freehold detached barn conversion extending to approximately 3356 sq ft. Tucked away along the tranquil, rural stretch of City Lane in the sought-after North Bedfordshire village of Colmworth, this distinguished home with some effortles charm and generous versatile living space. The property is served by oil fired heating
Highlights of the accommodation is the spacious living space offering well-proportioned reception areas two ensuites and one family bathroom alongside five generous bedrooms, designed for modern family life and entertaining.
Idyllic Village setting positioned on a quiet residential lane surrounded by rolling Bedfordshire countryside, offering a peaceful retreat while remaining connected to nearby market towns.
Situated within easy reach of Bedford and St Neots, providing convenient access to mainline rail links into London St Pancras and King’s Cross, as well as well-regarded local schooling and village amenities
Colmworth is a quiet, picturesque rural village in North Bedfordshire. Situated approximately 7 miles north east of Bedford and 5 miles west of St Neots, it offers an unspoilt countryside lifestyle with convenient links to larger market towns and commuter routes.
Village Overview & Heritage
Divided by the Colmworth Brook into Church End to the north and Chapel End to the south, the parish encompasses rolling farmland and quiet, hedge-lined lanes. With a population of around 400 residents, it retains an intimate, tight-knit community atmosphere. Historic Landmarks mentioned in the Domesday Book, the village is anchored by the striking 15th-century Church of St Denys. Its tall spire is a prominent landmark across the surrounding areas.
Local Amenities & Leisure
Golf & Dining. Colmworth Golf Club sits on the edge of the village, featuring an 18-hole par-72 course, a floodlit driving range.
Outdoor enthusiasts can enjoy the 12-acre Colmworth Country Park behind the church, which features a wildflower meadow, orchard, pond, and bird hide.
Colmworth is also surrounded by charming North Bedfordshire villages, including Wilden, Ravensden, Bolnhurst, Little Staughton, and Staploe, offering traditional country pubs and scenic walking routes. Market Towns. St Neots (5 miles east) and Bedford (7 miles southwest) provide comprehensive supermarkets, independent boutiques, leisure centres, and riverside dining. Cambridge is also within easy driving distance at roughly 21.5 miles. Families benefit from nearby village primary schools in Wilden and Ravensden, alongside secondary schooling options in Bedford and St Neots. Bedford is also home to the renowned Harpur Trust independent schools, which operate dedicated private school bus routes through surrounding villages.
ACCOMMODATION
Ground Floor
Entrance Hall 21’6 X 12′
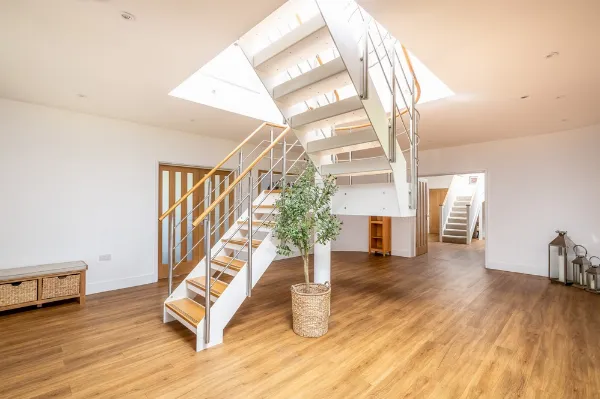
A welcoming spacious reception hall offering an immediate sense of scale and character, featuring exposed timberwork, and stairs rising to the first-floor galleried landing. Doors lead off to the principal reception rooms Great entrance area with some fabulous features.
SITTING ROOM 21’2 x 21’2
A generous, dual-aspect main reception room designed for both relaxing and entertaining. Anchored by a striking feature inglenook fireplace all ready for Santa to come down the chimney – the room showcases oak beams and is simply stunning. A film set room for a traditional Christmas Eve setting.
KITCHEN/BREAKFAST/UTILITY AREA 23’2 x 21’7
The true heart of the home, this expansive open-plan L shaped space effortlessly combines a modern fitted kitchen with ample base and eye level units with worksurfaces over. Utility area with a practical everyday space fitted with additional storage units and plumbing for laundry appliances, a stable door providing convenient side access from the driveway-ideal after muddy countryside walks or if you decide to keep a horse or alpacas in the garden they may wander over to say good morning.
Dining Room /family room 17’10 x 13’1
A versatile additional reception room ideally suited as a formal dining room, home office, or family room,
Ground Floor Cloakroom
Fitted with a contemporary two-piece suite comprising a low-level WC and wash hand basin.
First Floor
Galleried Landing
A bright, airy landing featuring some beams and a useful airing cupboard, leading to all five bedrooms.
MASTER BEDROOM WITH ENSUITE 21’2 X 14’10
An impressive master suite enjoying picturesque views across the open countryside complete with built in wardrobes. Dressing area with built in wardrobes
EN SUITE SHOWER ROOM
Fitted with a modern suite comprising a walk-in rainfall shower, vanity wash hand basin, low-level WC, and heated towel rail. (not tested)
BEDROOM 2 19’2 x 11’1
A substantial double bedroom offering generous proportions, window looking over rear and side aspect.
BEDROOM 3 11’9 x 11’7
A further well-proportioned double bedroom with windows over the side and rear aspect.
ENSUITE TO BEDROOM 3
Modern fitted shower cubicle – wash hand basin and W.C (not tested)
BEDROOM 4 11’11 x 11’1
A comfortable fourth bedroom, equally suited as a guest room or nursery
BEDROOM 5 11’7 x 11′
A fifth bedroom that could easily be single bedroom or used as an office/study.
FAMILY BATHROOM
A spacious, well-appointed family bathroom featuring a panelled bath with shower over, wash hand basin, and low-level WC. (not tested)
OUTSIDE FRONT AND DRIVEWAY
Approached via off City Lane, wooden gate opening into driveway providing ample off-road parking for multiple vehicles and leading to a detached double garage.
REAR GARDEN
Extremely large plot with ample space for animals or just for the family to enjoy.
A private, established rear garden predominantly laid to lawn with mature borders a paved patio terrace spans a large area at the rear of the property creating an ideal spot for al fresco dining and summer entertaining.
SWIMMING POOL
Swimming pool ( not checked or tested ) some works maybe required to upgrade
BARN AND STORE AREA
11’4 x 7’7 – store
11’5 X 11’3 – barn
DOUBLE GARAGE 20’10 x 19’7
Must be viewed NO UPWARD CHAIN
Company Disclaimer: Price Wallace give notice that (i) they have no authority to make or give representations or warranties in relation to the property. These particulars do not form part of any offer or contract and must not be relied upon as statements or representations of fact. (ii) Any areas, distances or measurements are approximate. The text, photographs and plans are for guidance only and are not necessarily comprehensive. It should not be assumed that the property has all the necessary planning, building regulations or other consents and Price Wallace have not tested any services, equipment, or facilities. Purchasers must satisfy themselves by inspection or otherwise. (iii) In accordance with the consumer protection from unfair trading regulations, please note that the working condition of these services, or kitchen appliances has not been checked by the Agents but at the time of taking particulars we were informed that all were in working order. Please also note that current government legislation demands that as selling agents for this property, Price Wallace require written evidence of the origin/source of finance of funding for any prospective purchaser wishing to purchase this property. This confirmation shall be required prior to the vendor entering any contract of sale and our instructions from the vendor are to this effect.