
Church End, Renhold, MK41

Church End, Renhold, MK41,
£325,000
2 Beds
1 Baths

Description

SOMETHING VERY DIFFERENT WITH LOTS OF POTENTIAL FOR VILLAGE LIFE WITH A EXTRA PARCEL OF LAND − if you fancy village life then this is the cottage for you − the house is situated in the heart of renhold and is and the end of row of cottages opposite the Church. The cottage has lots of character − private garden and an extra parcel of land to the rear.

Enclosed front garden to ………….

ENTRANCE TO THE REAR

Patio Doors leading into

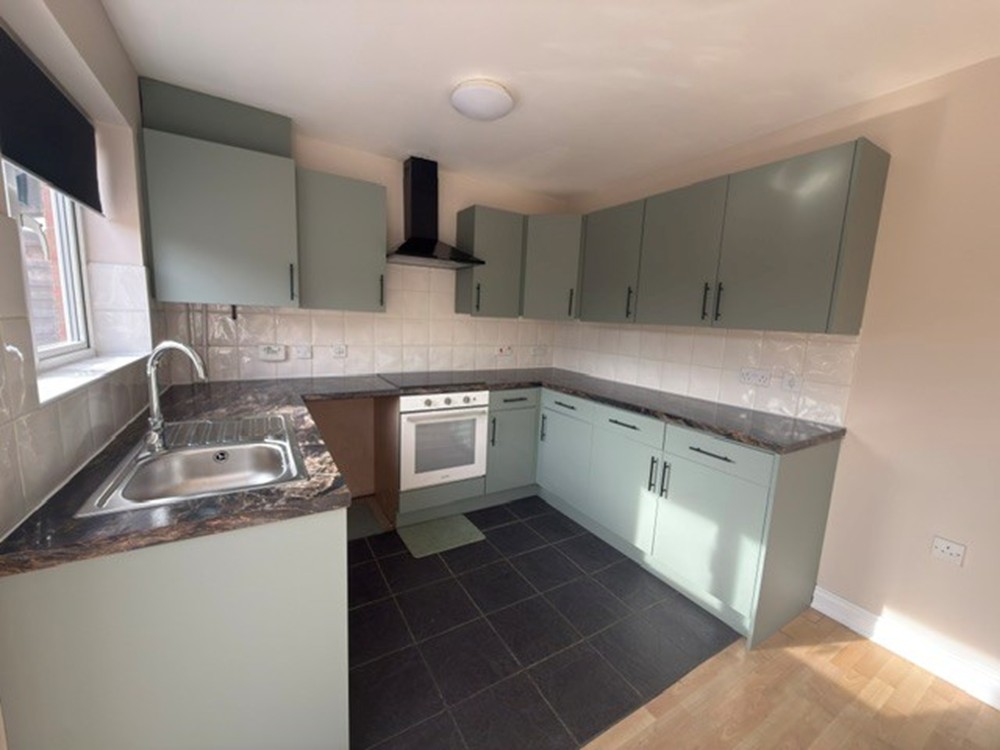
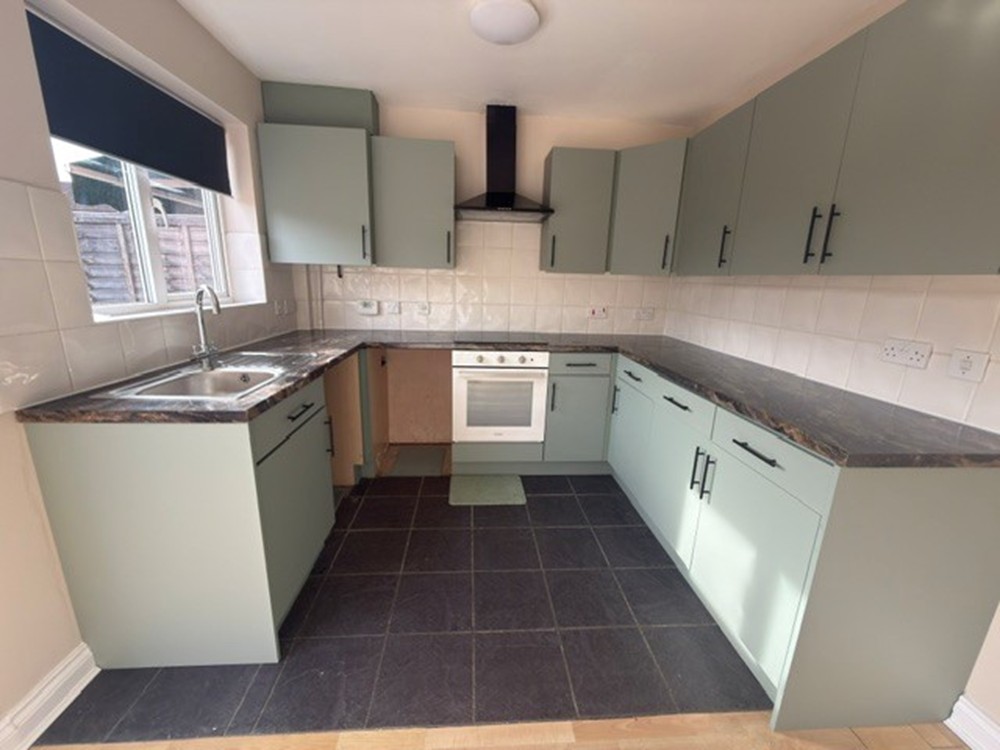
KITCHEN/DINING ROOM

Kitchen Area 12'10 x 4'5 Galley kitchen with open plan dining area fitted cupbaords to either side with ample base and eye level units with worksurfaces over

Dining Area 12'10 x 8'6 − Feature fireplace − with patio doors to rear with patio area and walk through to the outbuilding

LOUNGE

11'10 x 15'2 − Feature fireplace − Window to front aspect Staircase leading to first floor.

FIRST FLOOR ACCOMMODATION

BEDROOM 1 − 11'10 x 11'11 Window to front aspect double room − Fireplace

BEDROOM 2 12'10 x 7'10 − Fireplace to one wall. Window to rear aspect.

FAMILY BATHROOM 9'8 x 6'10 Bathroom with shower over − wash hand basin − w.c..window to rear aspect.

LOFT SPACE 13'11 x 15' ( this has easy access with a pull down staircase )

This is quite unique and is boarded with an easy access pull down staircase to access the loft space which is great for storage

OUTSIDE REAR GARDEN

Outbuildings

10'5 x 9' Store cupboard

Access to enclosed rear garden of good size

EXTRA PARCEL OF LAND just under approx 1/4 of acre

This area can be used as vegetable plot /village life or animals just extension of your garden which is rarely available and is unique to this sale

Company Disclaimer: Price Wallace give notice that (i) they have no authority to make or give representations or warranties in relation to the property. These particulars do not form part of any offer or contract and must not be relied upon as statements or representations of fact. (ii) Any areas, distances or measurements are approximate. The text, photographs and plans are for guidance only and are not necessarily comprehensive. It should not be assumed that the property has all the necessary planning, building regulations or other consents and Price Wallace have not tested any services, equipment, or facilities. Purchasers must satisfy themselves by inspection or otherwise. (iii) In accordance with the consumer protection from unfair trading regulations, please note that the working condition of these services, or kitchen appliances has not been checked by the Agents but at the time of taking particulars we were informed that all were in working order. Please also note that current government legislation demands that as selling agents for this property, Price Wallace require written evidence of the origin/source of finance of funding for any prospective purchaser wishing to purchase this property. This confirmation shall be required prior to the vendor entering any contract of sale and our instructions from the vendor are to this

Property ref

Property Year

Structure Type

Features and Amenities

Other Features
ACCESS TO BOARDED LOFT SPACE WITH STAIRCASE
FURTHER PIECE OF LAND TO REAR
MODERN BATHROON SUITE
SITTING ROOM
STORE CUPBOARD AND GARDEN
TWO BEDROOMED COTTAGE IN RENHOLD
TWO DOUBLE BEDROOMS
WITH AN EXTRA BENEFIT PARCEL OF LAND

Property Map

Map

Contact Me

Similar Listings

To Rent
Available

Gillispie Close, Bedford, MK42

2 Bedrooms
·
1 Baths
*TWO BEDROOM SECOND FLOOR APARTMENT* The property is walking distance to Bedford hospital and the To ...
To Rent
Available

Ellington Road, Bedford, MK42

2 Bedrooms
·
1 Baths
FANTASTIC TWO BEDROOMED END OF TERRACED HOUSE − Good sized property comprising of large lounge ...
To Rent
Available

Clapham Road, Bedford, MK41

1 Bedrooms
·
1 Baths
ONE BEDROOMED GROUND FLOOR APARTMENT − Modern fitted kitchen with some appliances, large sitti ...

Compare Listings

BLM_restore-102454