

A well−presented three−bedroom end−terraced house situated in the popular and established area of Kempston, Bedfordshire. The property offers spacious and versatile accommodation throughout, including a comfortable living/dining room, fitted kitchen, downstairs family bathroom, three good−sized bedrooms, and shower cubicle in bedroom 1, Seperate toilet to the upstairs.
Benefiting from its end−terrace position, the home enjoys additional privacy together with an enclosed rear garden − garage in block.
Conveniently located close to local amenities, schools, transport links, and Bedford town centre, the property is ideally suited to families, first−time buyers, or investors seeking a home in a well−connected residential location. Further details of the accommodation, tenure, and any specific features can be provided
The accommodation comprises as follows
Front garden leading upto FRONT DOOR
Front door leading into the hallway with doors off leading to staircase and bedrooms
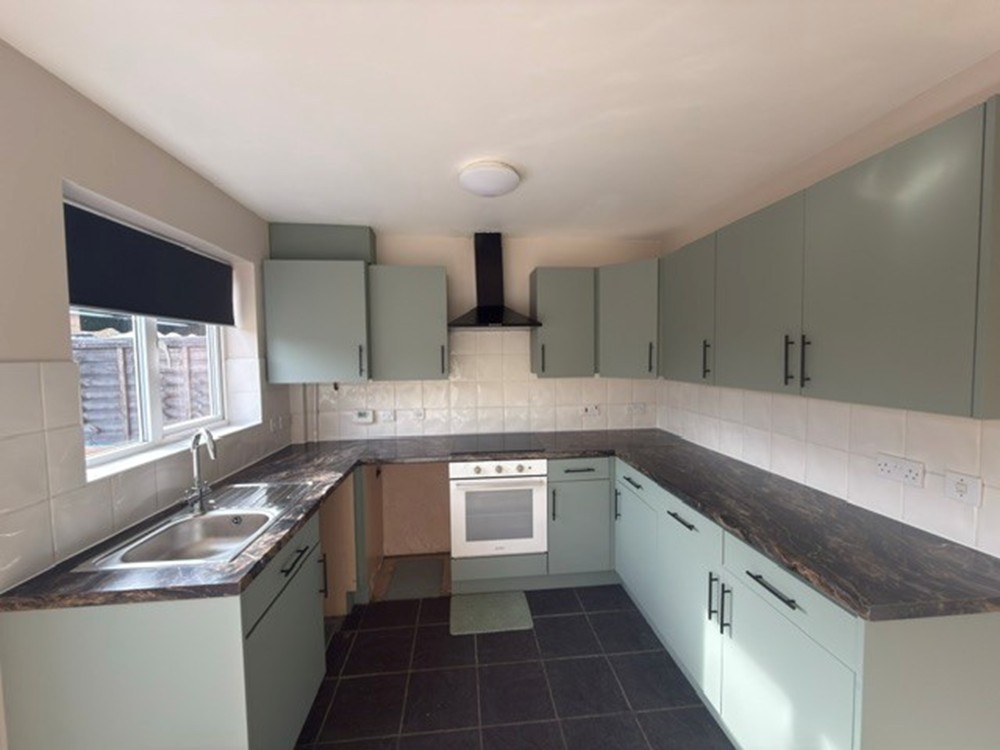
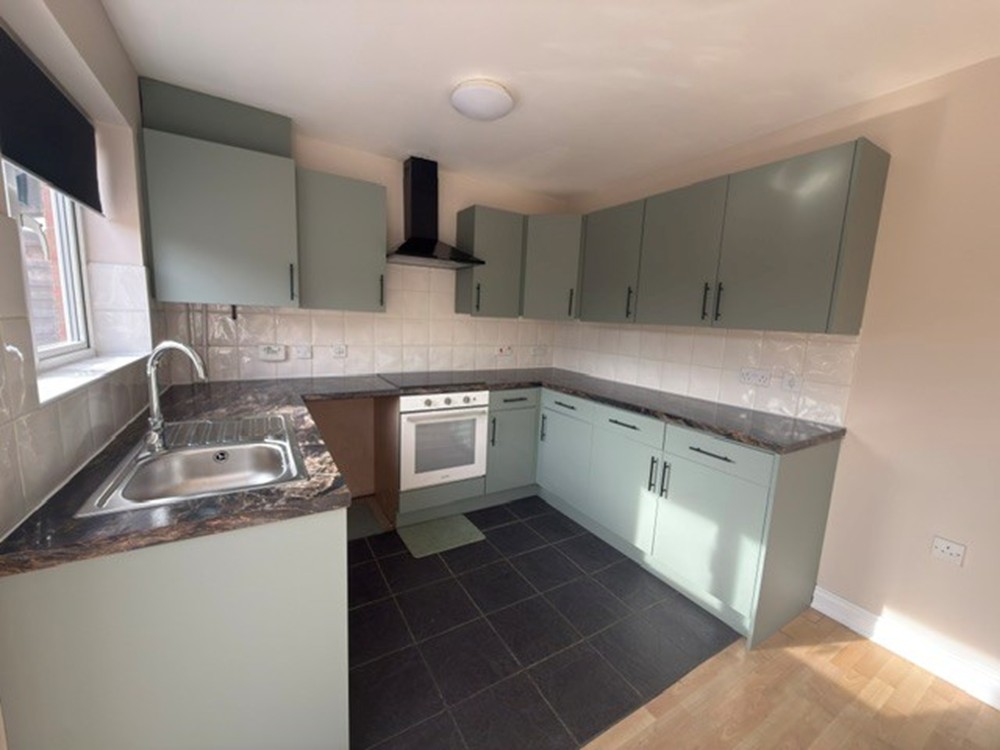
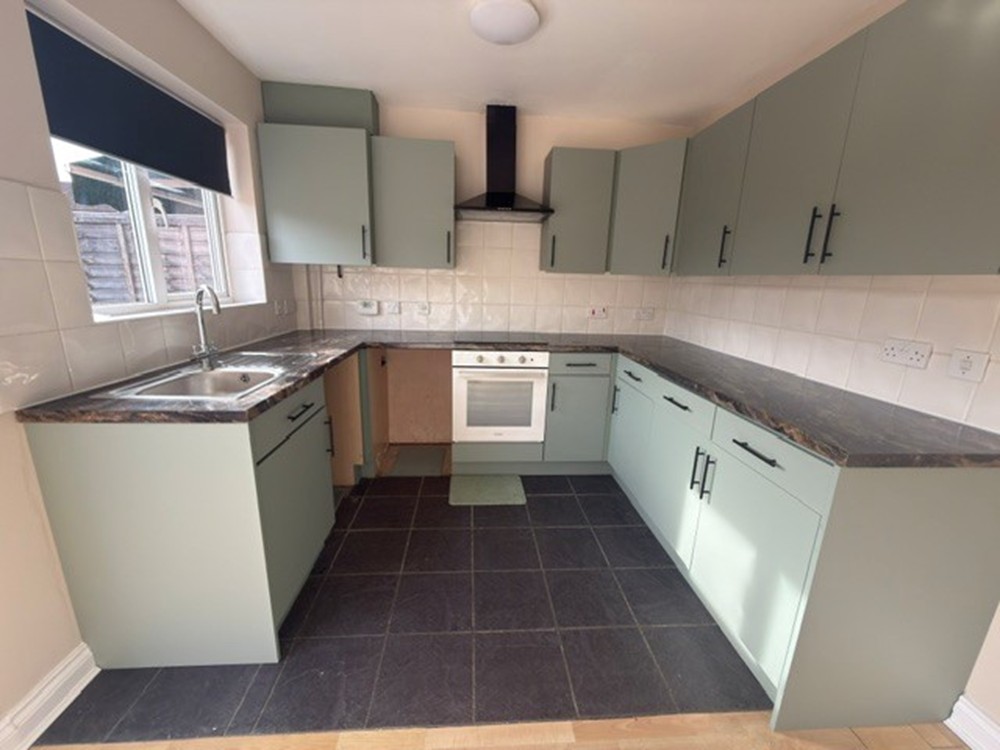
KITCHEN − 8'5 x 6'10 Fitted base and eye level units. All with roll top worksurfaces over and tiling to splashback areas. Fitted hob and oven (not tested ) Window to front aspect.
DOWNSTAIRS BATHROOM − Three piece bathroom suite with bath with panel to side, wash hand basin, toilet. Complimentary tililng around.
LIVING/DINING ROOM − 14'5 x 10' Window to overlooking rear garden. Door to rear garden.
INNER HALLWAY − Staircase leading to first floor
BEDROOM 1 − 11'6 x 9'2 − Window to front aspect. Shower cubicle fitted in shower area.
BEDROOM 2 10'1 x 6'10 − Window to rear aspect.
BEDROOM 3 11'9 x 7'5 − Window to rear aspect
Rear Garden − enclosed and fenced rear garden with patio area
GARAGE IN BLOCK
Company Disclaimer: Price Wallace give notice that (i) they have no authority to make or give representations or warranties in relation to the property. These particulars do not form part of any offer or contract and must not be relied upon as statements or representations of fact. (ii) Any areas, distances or measurements are approximate. The text, photographs and plans are for guidance only and are not necessarily comprehensive. It should not be assumed that the property has all the necessary planning, building regulations or other consents and Price Wallace have not tested any services, equipment, or facilities. Purchasers must satisfy themselves by inspection or otherwise. (iii) In accordance with the consumer protection from unfair trading regulations, please note that the working condition of these services, or kitchen appliances has not been checked by the Agents but at the time of taking particulars we were informed that all were in working order. Please also note that current government legislation demands that as selling agents for this property, Price Wallace require written evidence of the origin/source of finance of funding for any prospective purchaser wishing to purchase this property. This confirmation shall be required prior to the vendor entering any contract of sale and our instructions from the vendor are to this effect.