
Wendover Drive, Bedford, MK41

Wendover Drive, Bedford, MK41,
£455,000

Description

We are delighted to be presenting this spacious and versatile three−bedroom home set over 3 floors situated on the ever−popular Wendover Drive, Bedford. Offering an enviable footprint with an emphasis on fluid living space, the property features three generous reception rooms, ideal for creating distinct zones for relaxation, remote working, or hosting guests.. Accommodation includes a master bedroom to the top floor alongside two further well−proportioned rooms situated on the first floor. The property is supported by two stylish bathrooms one on the ground floor and the other bathroom is on the first floor.

A standout feature is the lovely enclosed rear garden with a picturesque courtyard area offering an excellent degree of privacy and a perfect backdrop for alfresco dining and summer entertaining.
The garden is mainly laid to lawn with flower and shrub borders.

Situated within easy reach of Bedford's premier amenities, superb schooling, and excellent transport links, this home is perfectly suited for growing families and professionals alike looking for space without compromise.

The accommodation comprises as follows :−

FRONT DOOR LEADING INTO

ENTRANCE HALL

Staircase leading upto to first floor and doors leading off to downstairs accommodation.

LOUNGE

18'11 x 10'11 Windows to front aspect.

DINING ROOM

15'8 x 9'11 Doors leading out to rear garden.

KITCHEN

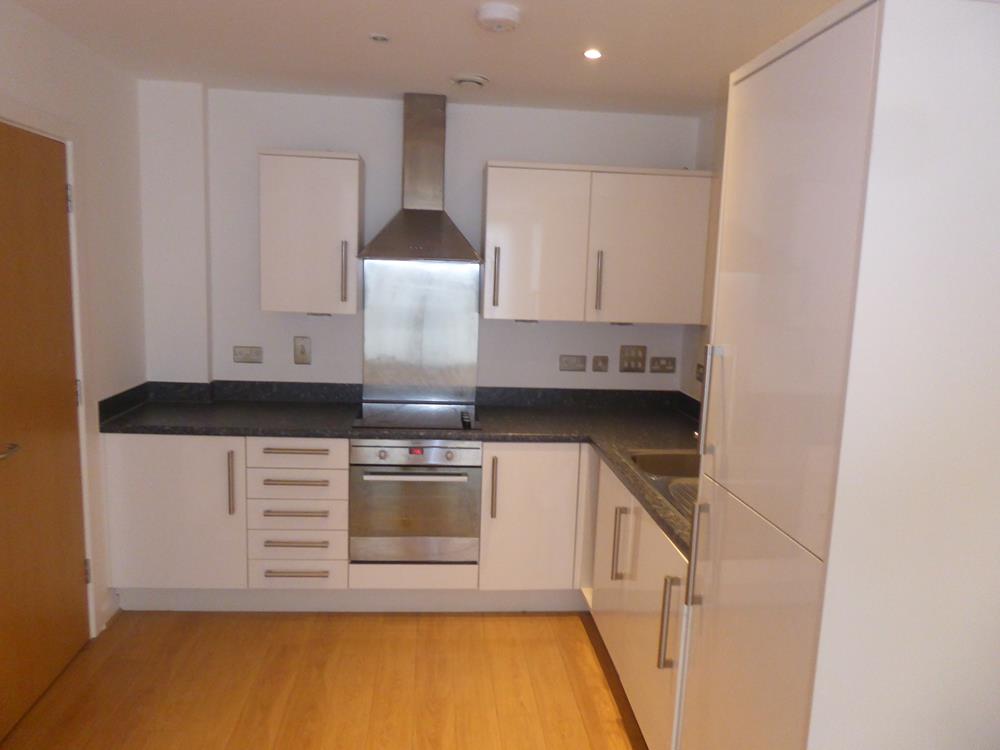
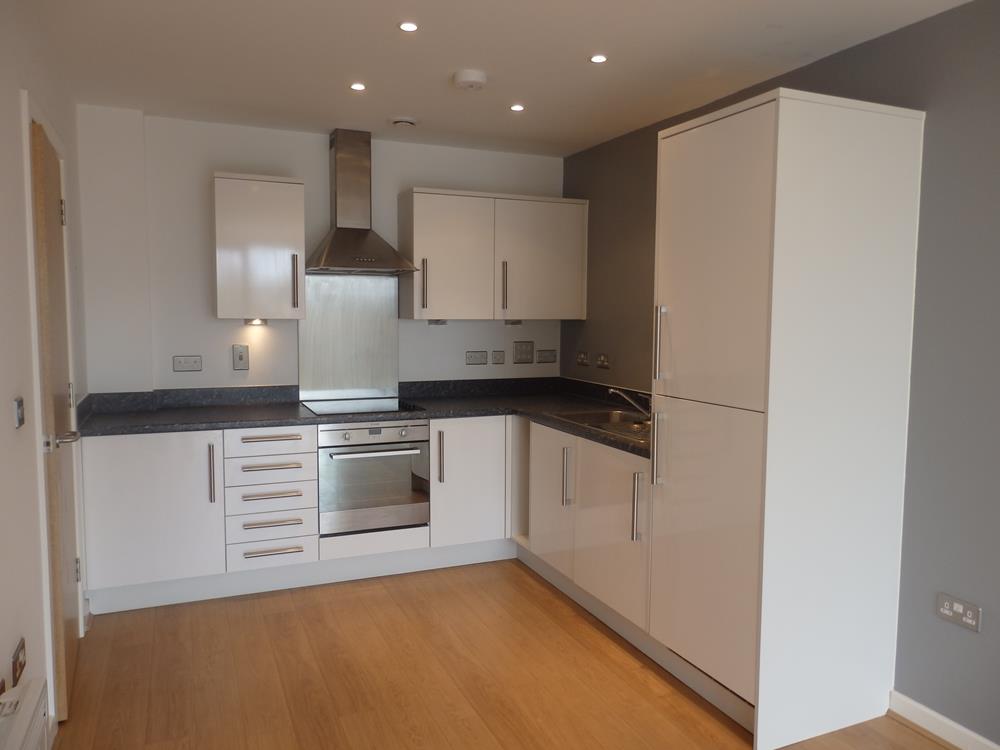
17'8 x 8'10 − Fitted kitchen with ample units eye and low level units with built in hob and oven. Work surfaces over and tiling around splashback areas.

UTILITY ROOM off the kitchen area with plumbing and space for washing machine. Door leading to rear garden and to the TV room/playroom

TV ROOM/PLAYROOM/OFFICE

13'10 x 8'8 Enclosed room for gaming or TV − great teenagers room − or home office.

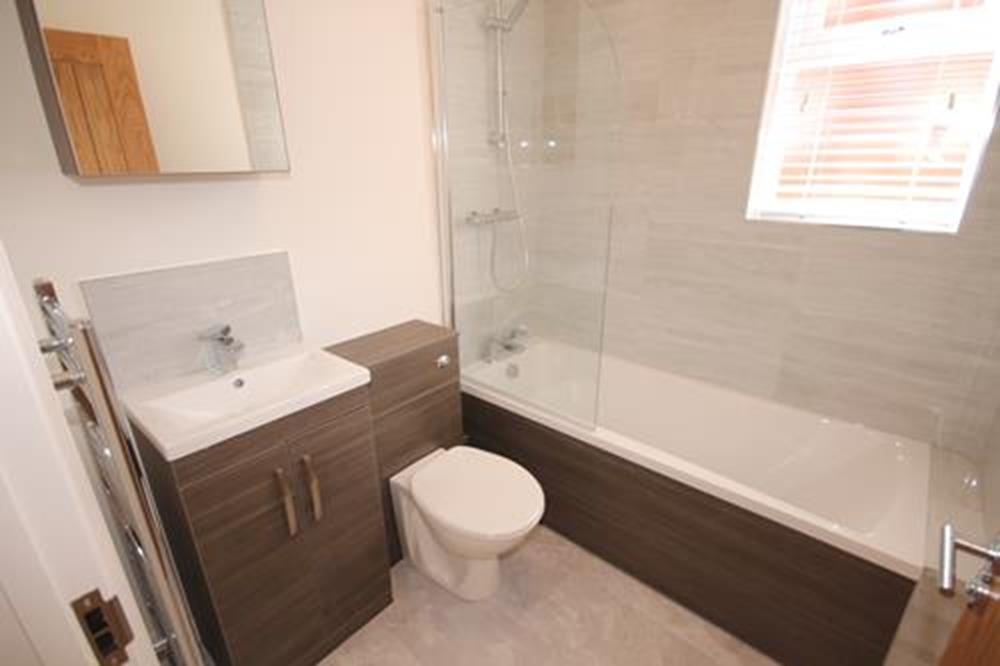
GROUND FLOOR BATHROOM

6'2 x 7 Freestanding roll top bath with matching wash hand basin and W.C complimentary tiling around the bathroom walls.

FIRST FLOOR ACCOMMODATION

LANDING − stairs leading upto second floor and doors to bedrooms and bathroom.

BEDROOM 2

11'10 X 11'10. Windows to front aspect.

BEDROOM 3

12'5 x 9'4 . Windows to rear aspect.

BATHROOM

Three piece suite comprising of bath with taps over. Wash hand basin and toilet. Complimentary tiling around.

SECOND FLOOR ACCOMMODATION

Stairs leading to

BEDROOM 1

13'11 x 9'9 Great sized room with ample storage around in eaves and power and light.

REAR GARDEN

The garden is quaint with a lovely courtyard area with mediterranean feel with small patio area for seating in the hot summer months.

The rest of the garden is mainly laid to lawn with shed to rear of garden. Approx 60ft.

The property has gas central heating (not tested) Double glazing installed approx 2014

Company Disclaimer: Price Wallace give notice that (i) they have no authority to make or give representations or warranties in relation to the property. These particulars do not form part of any offer or contract and must not be relied upon as statements or representations of fact. (ii) Any areas, distances or measurements are approximate. The text, photographs and plans are for guidance only and are not necessarily comprehensive. It should not be assumed that the property has all the necessary planning, building regulations or other consents and Price Wallace have not tested any services, equipment, or facilities. Purchasers must satisfy themselves by inspection or otherwise. (iii) In accordance with the consumer protection from unfair trading regulations, please note that the working condition of these services, or kitchen appliances has not been checked by the Agents but at the time of taking particulars we were informed that all were in working order. Please also note that current government legislation demands that as selling agents for this property, Price Wallace require written evidence of the origin/source of finance of funding for any prospective purchaser wishing to purchase this property. This confirmation shall be required prior to the vendor entering any contract of sale and our instructions from the vendor are to this effect.

Property ref

Property Year

Structure Type

Features and Amenities

Other Features
3 DOUBLE BEDROOMS
DINING ROOM
ENCLOSED REAR GARDEN
FURTHER BATHROOM ON FIRST FLOOR
SITTING ROOM
STYLISH BATHROOM WITH ROLL TOP BATH
THREE STOREY 3 BEDROOMED HOUSE
UTILITY ROOM AND TV ROOM/PLAYROOM

Property Map

Map

Contact Me

Similar Listings

To Rent
Let Agreed

Goldington Avenue, Bedford, MK40

1 Bedrooms
·
1 Baths
WE ARE DELIGHTED TO OFFER TO LET THIS ONE BEDROOMED APARTMENT − Situated just outside the town ...
To Rent
Available

Haymarket Rise, Bedford, MK40

2 Bedrooms
·
2 Baths
HIGH END EXECUTIVE PENTHOUSE WITH LARGE BALCONY*The property is located in the Town Centre and is wa ...
To Rent
Let Agreed

Heron House, Goldington Road, MK40

2 Bedrooms
·
1 Baths
STUNNING APARTMENT IN GREAT CENTRAL LOCATION IN BEDFORD TOWN CENTER− Second Floor apartment an ...

Compare Listings

BLM_102454